How to Pass a Fire Safety Inspection First Time
A fire safety inspection rarely goes wrong because of one dramatic fault. More often, it is the accumulated small issues that cause concern: a wedged-open fire door, an expired extinguisher service label, a blocked corridor, or a fire risk assessment that no longer reflects the building. For landlords, managing agents and business owners, knowing how to pass a fire safety inspection means keeping the property safe and inspection-ready as part of normal maintenance – not rushing through repairs when an inspector is due.
The exact focus of an inspection will depend on the premises, its use and who is carrying it out. A fire authority visit, an insurer’s survey and an internal compliance audit may each look at different details. However, the basics remain the same: identify fire risks, protect escape routes, maintain suitable fire precautions and be able to show that these measures are actively managed.
Start with an up-to-date fire risk assessment
For non-domestic premises and the common parts of blocks of flats in England, the responsible person must carry out and keep under review a suitable and sufficient fire risk assessment. This is the document that should guide the rest of your fire safety arrangements.
An assessment copied from an old tenancy file or produced before refurbishment is unlikely to be enough. It needs to reflect the current layout, occupants, activities and fire precautions. A former office may now be a mixed-use property; a communal hallway may have acquired storage; a new electrical installation or altered internal wall can change the risks and the escape strategy.
Before an inspection, read the assessment rather than simply filing it away. Check that its actions have been completed, or that there is a clear, sensible plan for outstanding work. Inspectors will reasonably ask what has changed since the assessment was made and how you have acted on its findings.
For higher-risk or more complex buildings, professional advice is often the right choice. The important point is that the assessment is relevant, acted upon and reviewed when material changes occur.
How to pass a fire safety inspection: check the means of escape
Escape routes are one of the first things an inspector is likely to assess because they must work when people are under pressure. Walk every route yourself, from the furthest occupied point to the final exit. Do it with a practical eye, not as a paper exercise.
Corridors, stairwells, landings and exit doors should be clear, adequately lit and easy to use. Do not treat communal areas as convenient storage. Bicycles, pushchairs, furniture, rubbish bags, paint tins and maintenance materials can obstruct evacuation or add fuel to a fire.
Final exit doors must open readily in the direction people need to travel, where required by the building’s design and risk assessment. Keys, codes and security arrangements should never delay escape. If an electronic lock is fitted, confirm it releases correctly in a fire condition and that residents or staff understand how it operates.
Emergency lighting also needs attention. It should be functional, positioned where it is needed and tested at suitable intervals. A light that appears fine during daylight may not provide enough visibility during a power failure. Keep test records available, including any repairs following failed tests.
Signage should be clear and appropriate to the building. Missing, damaged or confusing fire exit signs create uncertainty when it matters most. Avoid adding signs without thought, though. The correct provision depends on the premises and its fire strategy, not on how many signs can be fitted to a wall.
Treat fire doors as life-saving equipment
Fire doors are frequently identified during inspections because they are easily damaged, altered or poorly maintained. A fire door is not simply a heavier internal door. It is part of a tested doorset designed to slow the spread of fire and smoke for a specified period.
Check that each required fire door closes fully into its frame from any open position. The self-closing device should work smoothly and should not be disconnected, removed or defeated with a wedge. A door held open for convenience is a common problem and can undermine the building’s protection.
Look closely at the door leaf, frame, hinges, seals and glazing. Excessive gaps, damaged edges, missing intumescent or smoke seals, loose hinges, unsuitable letter plates and unapproved holes for cables or locks can all affect performance. If a door has been replaced or altered, do not assume it still meets the required standard.
Communal entrance doors and flat entrance doors may also form part of the fire-resisting construction in a block. Their condition should be assessed in line with the building’s fire risk assessment and relevant legal duties. Routine checks and a clear repair process are far more manageable than finding several failed doors days before an inspection.
Test alarms, detection and firefighting equipment
The right fire alarm arrangement depends on the premises. A small commercial unit, a house in multiple occupation and a converted block of flats may each need a different approach. What matters at inspection is that the system matches the risk assessment, is in working order and is properly maintained.
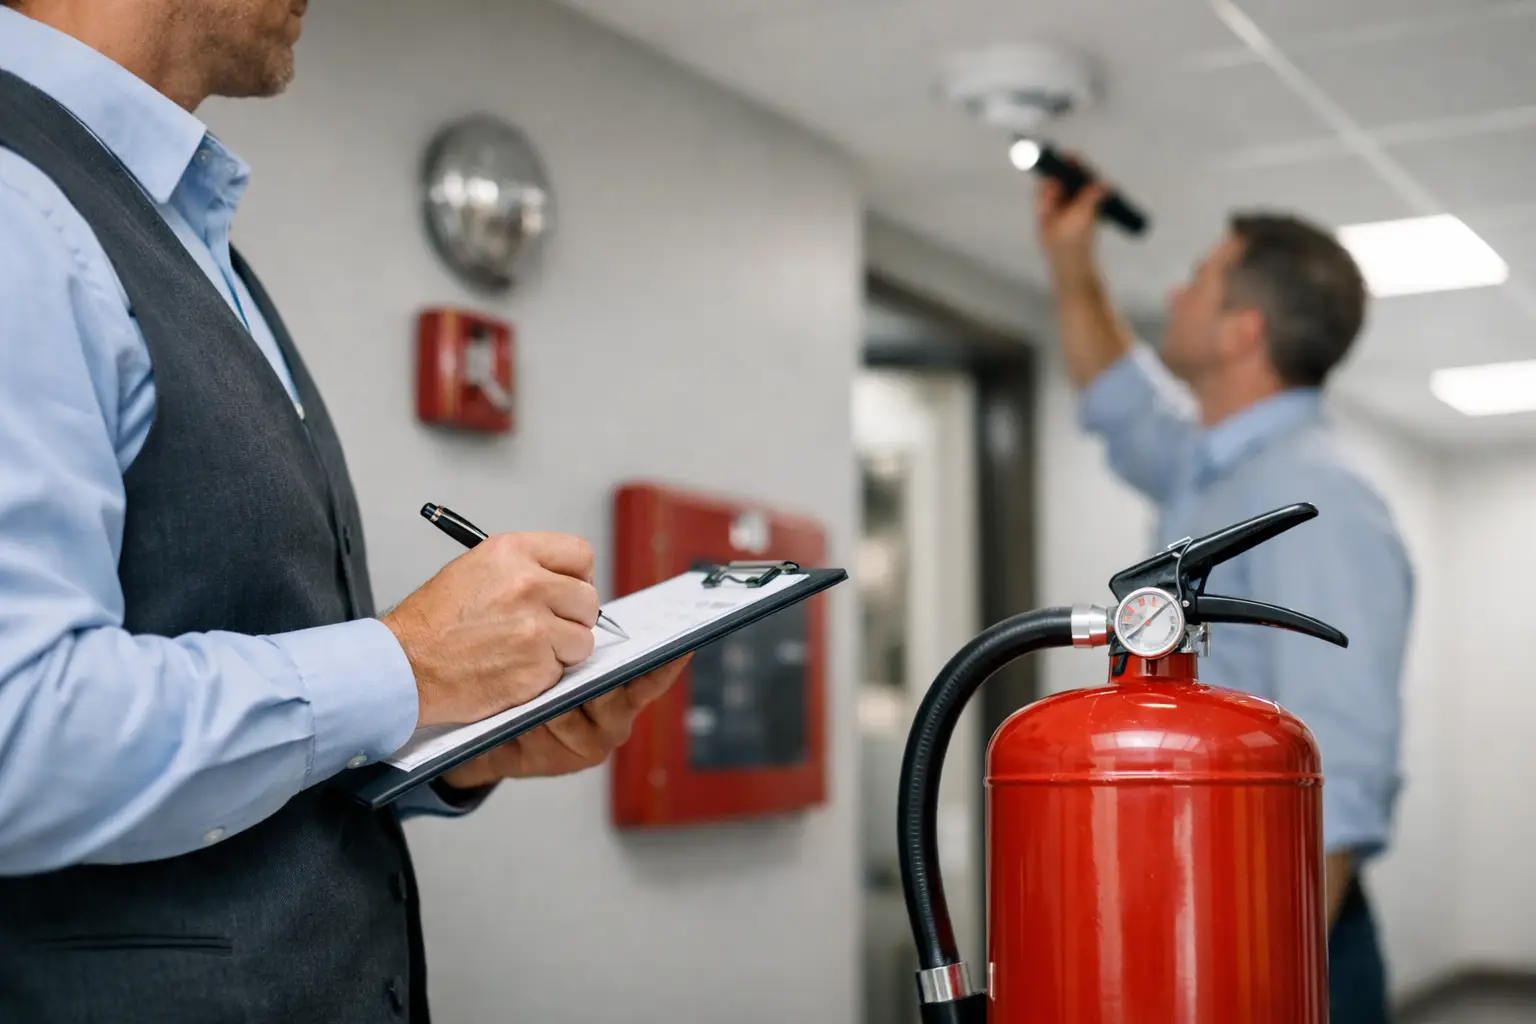
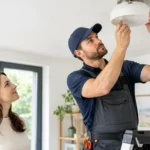
Test alarm call points and detectors in accordance with the applicable maintenance regime. Keep a logbook that records routine tests, faults, service visits and remedial work. If a device is isolated while decorating, carrying out electrical works or dealing with a fault, make sure it is reinstated promptly and recorded.
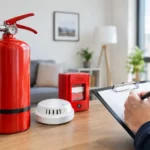
Where portable fire extinguishers are provided, check that they are in place, accessible, correctly mounted or positioned, and within their service period. Extinguishers are not a substitute for evacuation. They should only be used where the risk assessment supports their provision and people have suitable instruction.
Fire blankets, hose reels, smoke vents and other equipment should receive the same attention. An inspector will be less concerned with impressive-looking equipment than with whether it is suitable, maintained and understood by those responsible for the building.
Control ignition sources and poor housekeeping
Fire safety is closely tied to day-to-day property standards. Damaged sockets, overloaded extension leads, unsafe chargers, poorly maintained plant and makeshift electrical repairs can all increase ignition risk. Arrange appropriate inspection, testing and repair of electrical installations and appliances, particularly where there is visible damage or a history of faults.
Plant rooms, electrical cupboards and service risers should be kept secure and free from stored combustibles. Do not allow cleaners’ supplies, cardboard, waste, spare furniture or contractor materials to collect in these spaces. Waste should be removed regularly and stored away from buildings and escape routes where possible.
Pay attention to recent works. Decorating, kitchen replacements, lock changes and general repairs can leave behind unsealed penetrations, missing ceiling tiles, altered door hardware or temporary wiring. A final post-works check should form part of every handover, especially before a void property is reoccupied.
Keep records that show active management
A compliant property is easier to demonstrate when its records are organised. You do not need to produce a mountain of paperwork, but you should be able to show what checks have been completed, when faults were found and how they were resolved.
Keep the fire risk assessment and action plan, fire alarm and emergency lighting test records, servicing certificates, fire door inspection records, staff training records where relevant, and evidence of completed repairs together. For managed portfolios, a simple central tracker can prevent dates being missed and make recurring faults easier to spot.
If an item is outstanding, be honest and prepared. Explain the risk controls currently in place, who is carrying out the work and when it will be completed. Trying to hide a known defect is far more damaging than demonstrating that it is being properly managed.
Prepare people as well as the building
Fire procedures need to work for the people using the property. In workplaces, staff should know how to raise the alarm, leave safely, report to the assembly point and assist visitors. Fire wardens, where required, need clear responsibilities and suitable training.
In residential settings, communication should reflect the building’s evacuation strategy. Residents may need information about keeping communal routes clear, not tampering with fire doors, and what to do if they discover a fire. Do not issue generic instructions that conflict with the fire risk assessment or building strategy.
Contractors also need managing. If hot works, electrical work or refurbishment is taking place, agree controls before work starts. This may include permits, isolation arrangements, temporary alarms, fire watches and end-of-day checks. Construction activity can quickly change the fire risk in an otherwise well-managed property.
Carry out a final inspection-ready walk-through
A final walk-through should happen shortly before the inspection, ideally with the person responsible for fire safety and the person who manages maintenance. Start outside and work through the property as an unfamiliar visitor would. Check access for emergency services, the condition of signs, external escape routes and whether refuse has accumulated near the building.
Inside, open final exits, test a sample of fire doors, look for obstructions, check visible alarm equipment and review the logbook against the calendar. Take photographs of completed remedial works where helpful, particularly if a previous inspection identified defects.
For landlords and agents managing several properties across East Sussex, this is where a coordinated maintenance partner can reduce pressure. Fire door repairs, electrical remedials, lock changes, decorating after damage and clearance of void properties often overlap. Dealing with them together helps prevent one unfinished trade from creating a compliance issue for another.
A successful inspection is not about making a property look prepared for one day. It is the result of consistent checks, prompt repairs and clear responsibility. Keep those routines in place after the inspector has left, and the building will be safer, easier to manage and better prepared for the next tenancy, handover or inspection.
No Comments